The Foundry
The Foundry
The Foundry
The Foundry
The Foundry
The Foundry
The Foundry
The Foundry
The Foundry
The Foundry
The Foundry
The Foundry

1 / 12

About this kitchen

AS PRACTICAL AS IT IS AESTHETIC

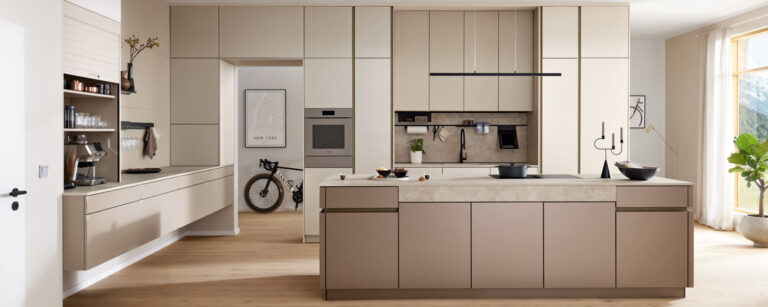
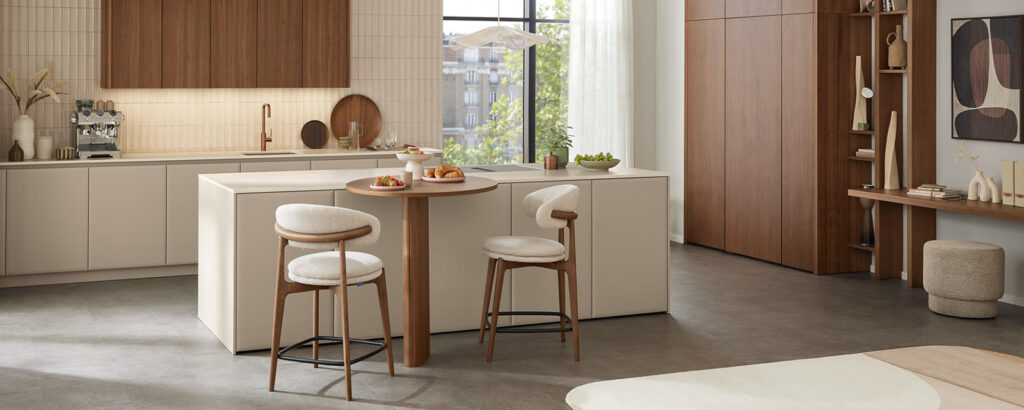
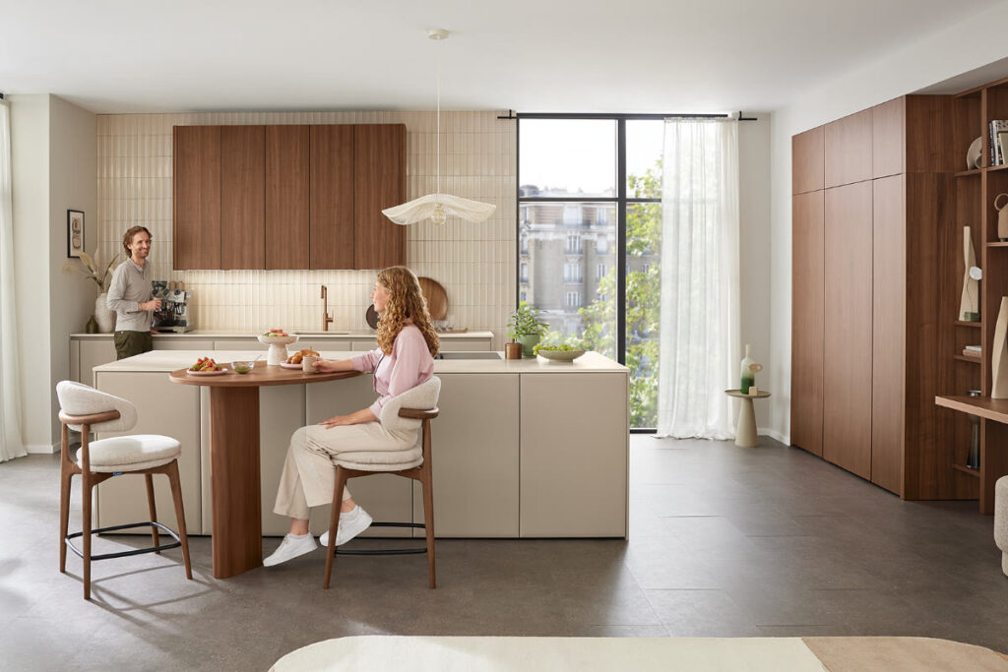
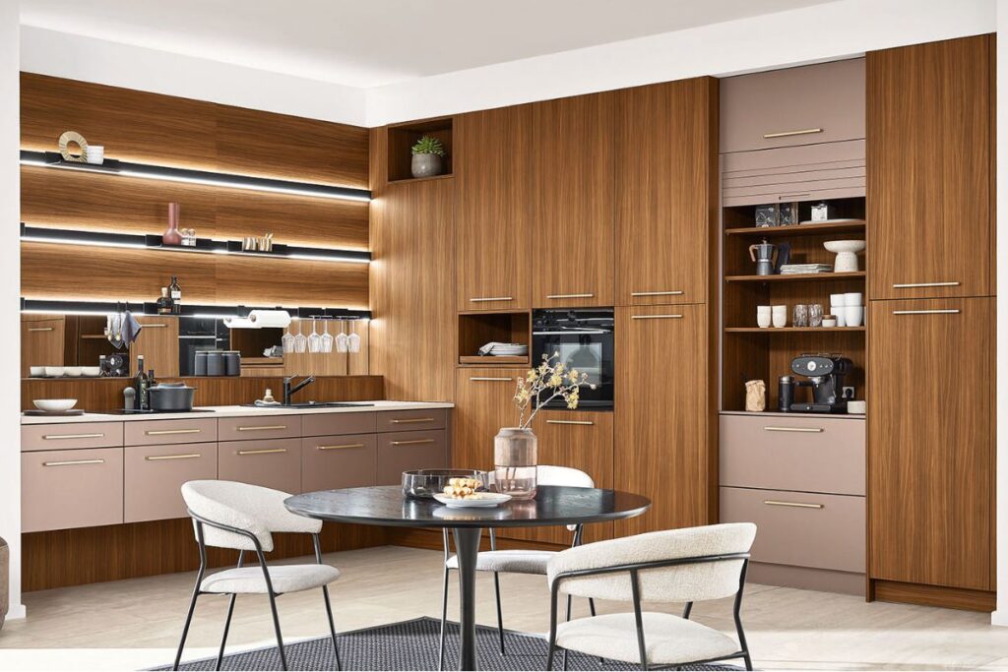
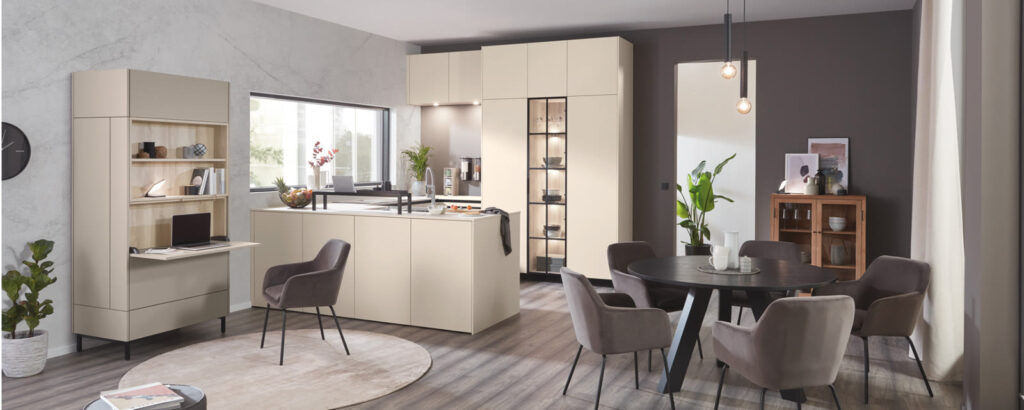
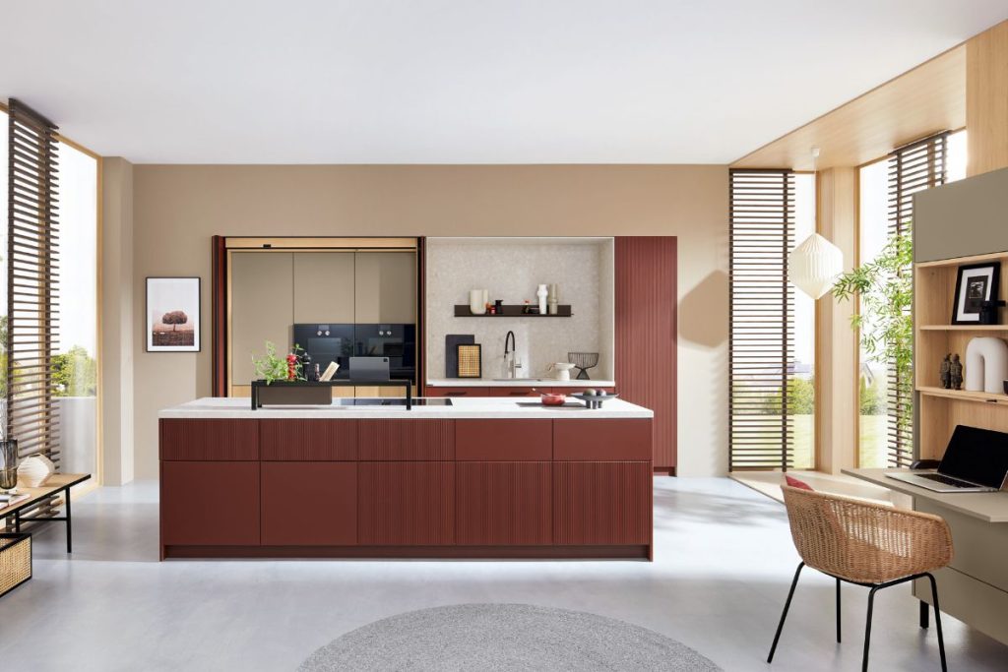
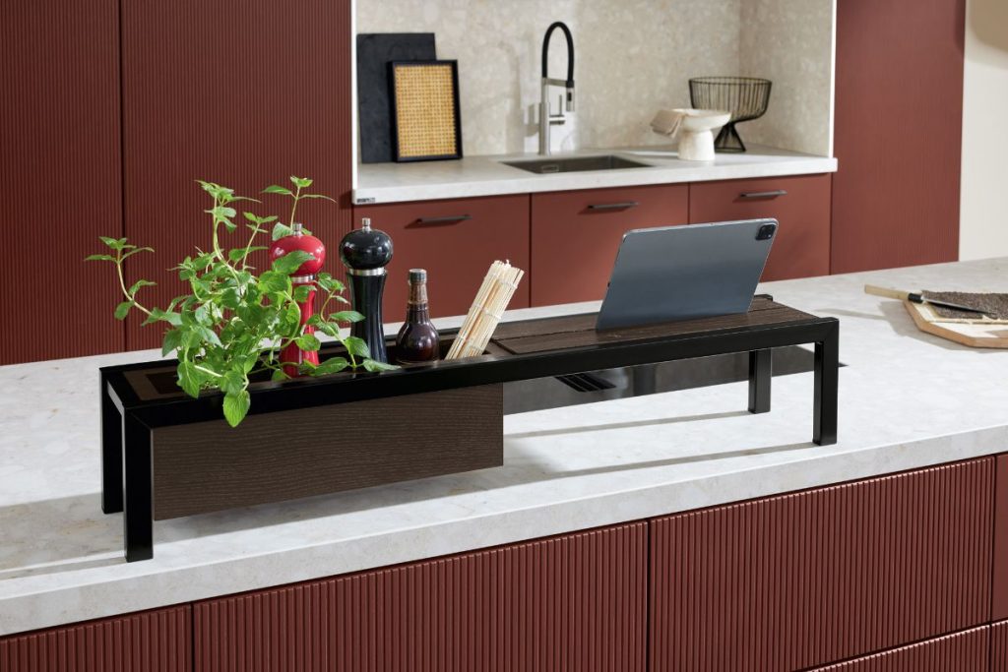
The open-plan kitchen and living area inspires with bright, clean friendliness and a visually convincing overall effect in the color combination of Diamant Oak and Titan Steel. Accents are set by the RITZENHOFF niche furnishings with their functional modules and the light strip, as well as the homely-looking shelving system with space for personal items. The wall unit scores with maximum storage space. Inside it hides a door that leads directly to the utility room and from there to the garage and garden. The airlock on a space station was the inspiration for this idea. The passage to the kitchen proves to be extremely practical in everyday life. Dirty paws and rubber boots stay outside. The imposing beverage crate cabinet, the organization systems in the pull-outs and the baking tray and cutting board holders under the ovens are practical. The transportable glassware shelves can be positioned right next to the cooktop when cooking.

You may also like

More modern kitchens.

All kitchens

The Foundry TOP 1626

Book a free design

Free design consultation

Let’s design your kitchen.

A free design consultation, in our Manhattan showroom or by video. You get sketches, renderings and an exact quote.
Start your project